
Over the past few years, we had completed several window installations for this particular client, so we were delighted when they invited us back to quote for the replacement of their existing conservatory.
The old conservatory had been built onto the end of the garage and, although it provided useful additional space, the clients were finding it increasingly difficult to use throughout the year. Their aim was to create a comfortable room that could be used as a home office, as well as somewhere for their children to play.
The Problem with the Existing Conservatory
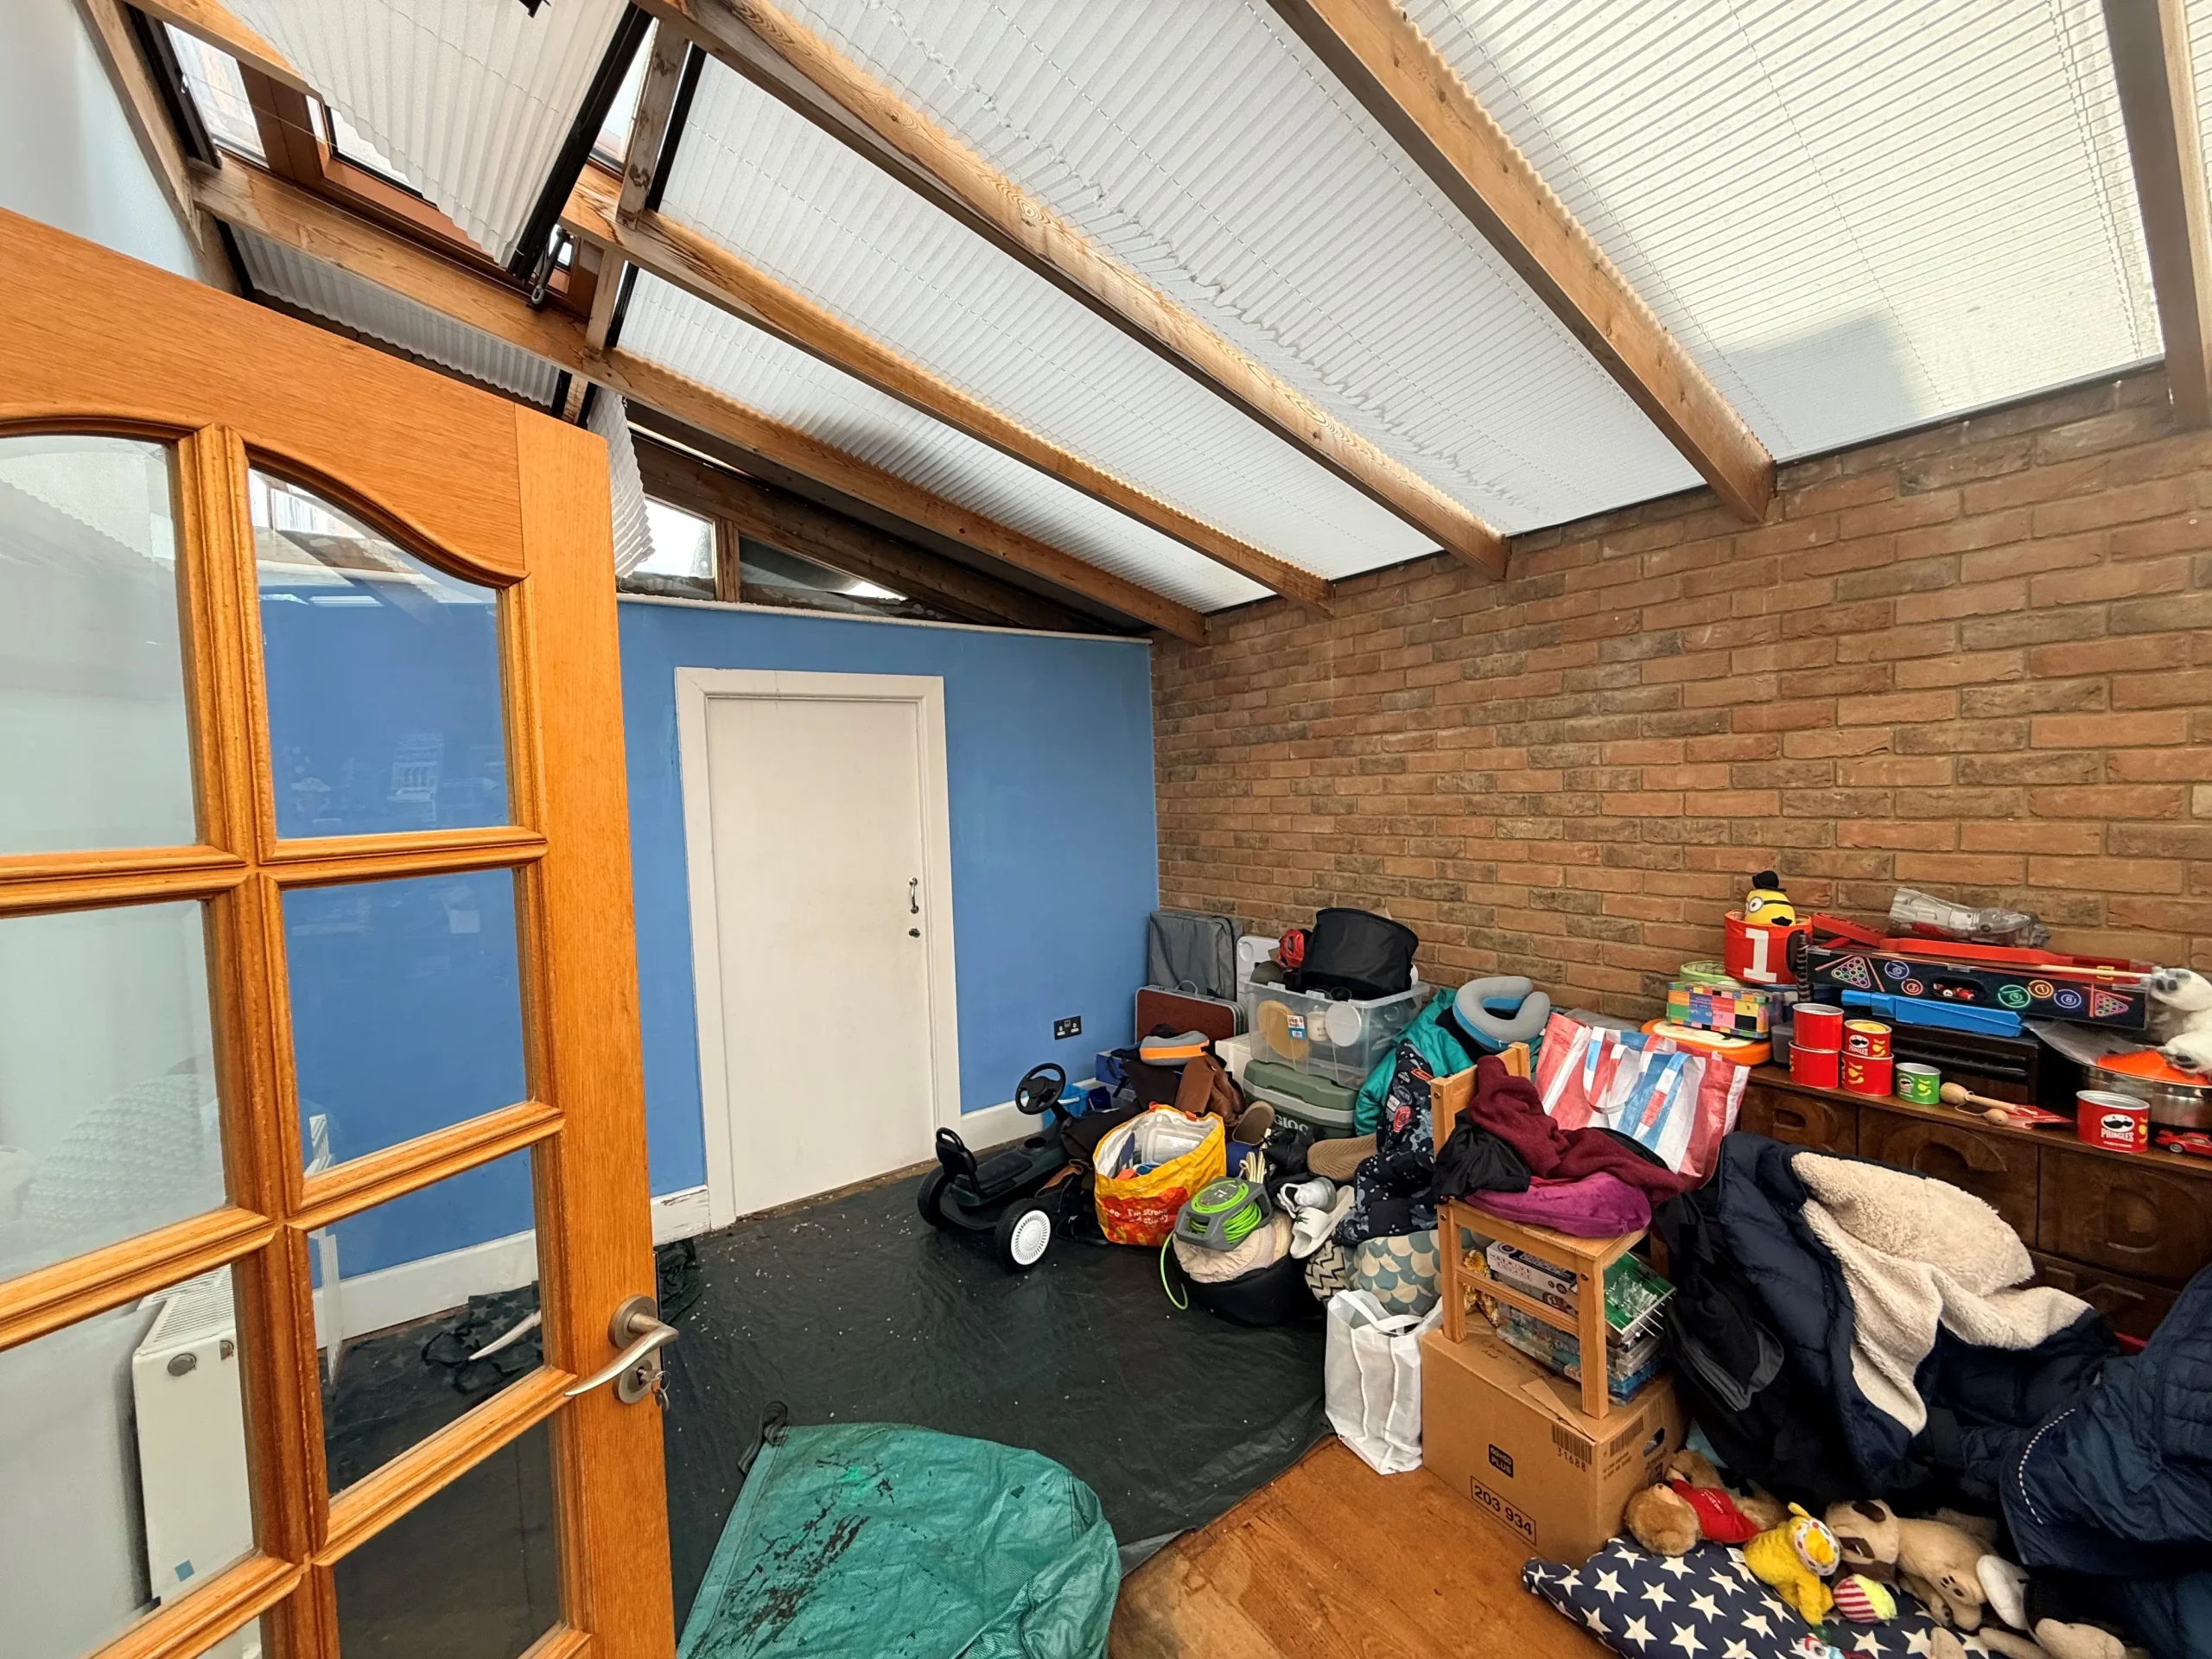
The original structure featured a polycarbonate roof and a set of timber bi-folding doors opening onto the garden.
From our first visit, it was clear that replacing the existing structure with another traditional conservatory using either a glass or polycarbonate roof wouldn’t provide the year-round comfort the family needed.
Rooms of this type can become extremely warm during the summer months while losing heat quickly during the winter.
Instead, we recommended creating a much more thermally efficient space using a replica tiled conservatory roof, while still making sure plenty of natural light could enter the room.
A Replica Tiled Roof with Glazed Panels
The new roof incorporates two glazed panels, allowing natural daylight to flood into the room while benefiting from the improved insulation provided by the tiled roof system.
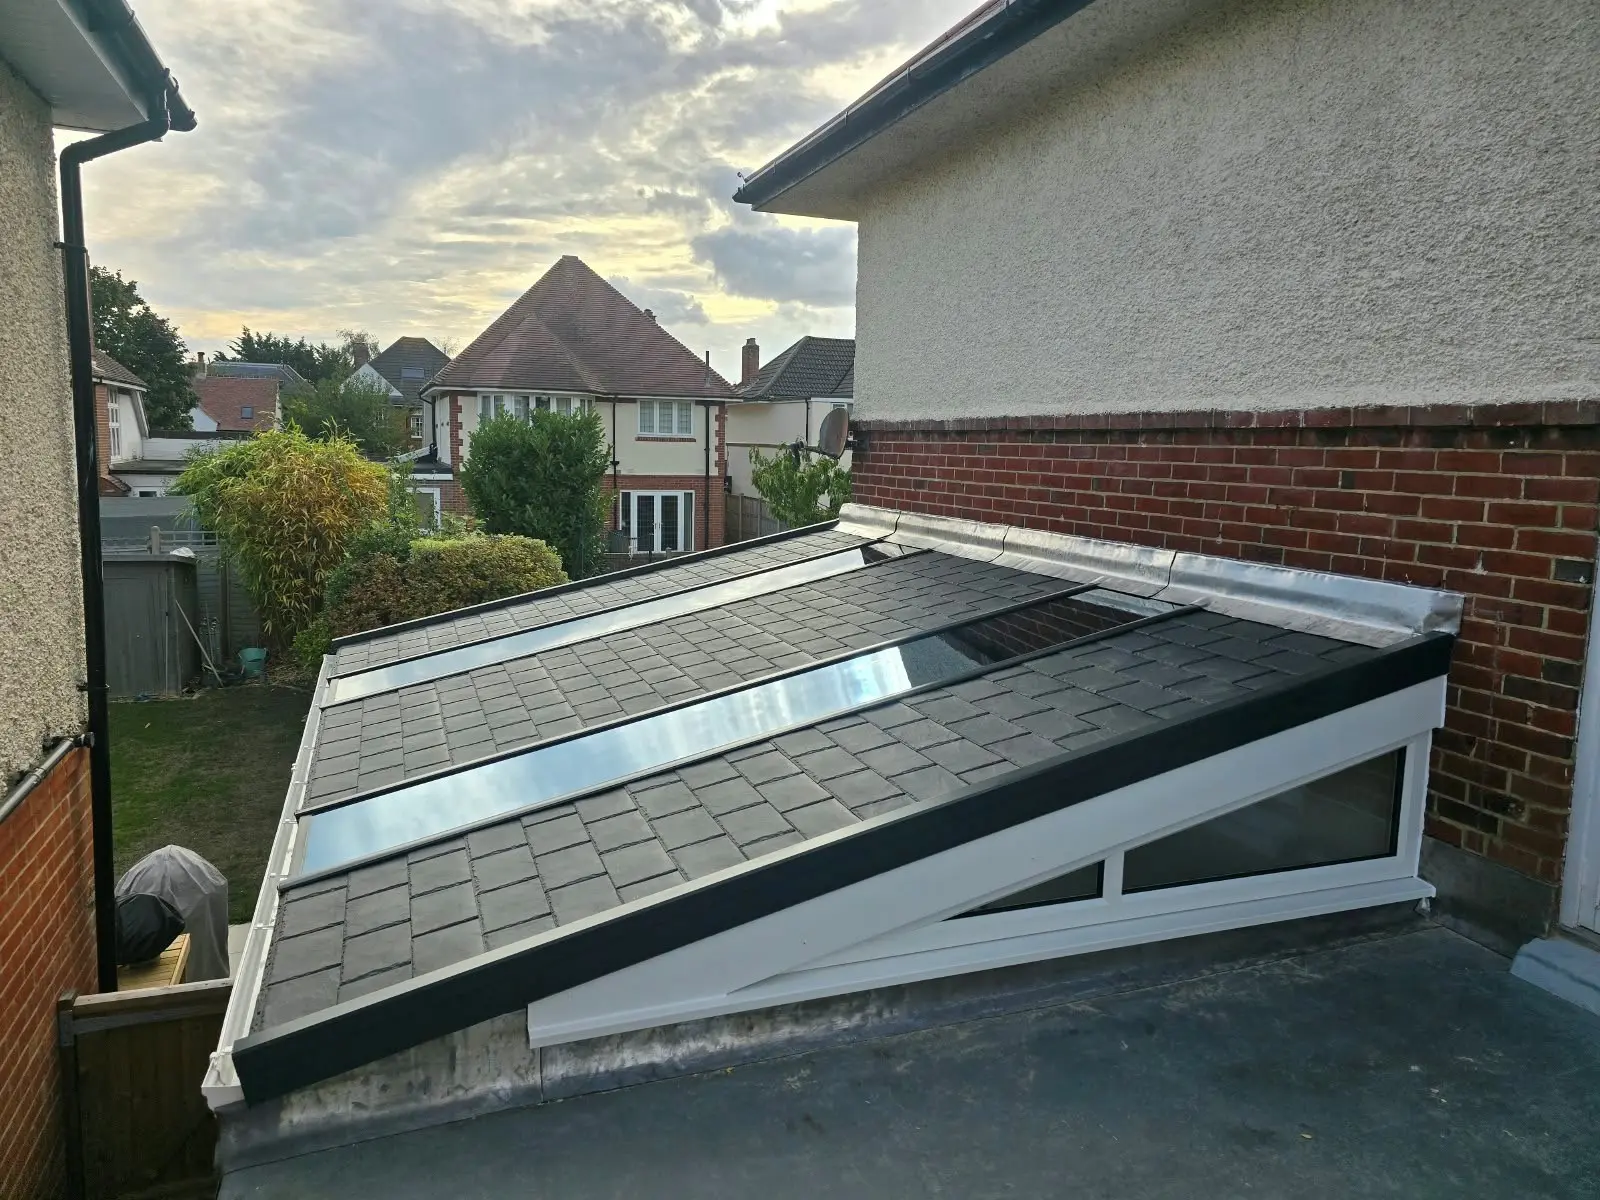
We also installed a new set of aluminium bi-folding doors leading onto the garden.
A structural bi-fold support was incorporated above the doors so that the weight of the roof would not sit directly on the bi-folding door frames. This provides the correct structural support while helping the doors operate smoothly.
The design also required two specially manufactured angled PVC-U window frames.
One angled frame sits above the aluminium bi-folding doors, while the second sits above the existing garage roof and helps support the new roof structure.
A Challenging Conservatory to Measure
This was a particularly interesting project from a surveying point of view.
The dimensions of the existing wall frames did not match the dimensions of the roof, meaning the replacement structure couldn’t simply be manufactured using a straightforward set of measurements.
Careful surveying and planning were essential to make sure each component would fit correctly when installation began.
Installation Day
As with every installation, we started by carefully protecting the client’s existing flooring before removing the old conservatory.
During the survey we had identified that the existing front wall was slightly too high for our new roof system. We therefore carefully removed some of the brickwork to achieve the correct height.
We also adapted the installation of the roof pelmet.
Normally, the pelmet would sit on the inside of the room. On this particular project, however, we purposely positioned it externally. This allowed us to create a cleaner, flush finish between the new interior and the existing front wall.
It’s a relatively small detail, but one that made a significant difference to the finished appearance of the room.
Electrics, Plastering and Finishing
Once the new frames, bi-folding doors and roof system had been installed, our electrician completed the first-fix electrical work.
The following day, our plastering team arrived to plasterboard and skim the new roof and any remaining exposed brickwork.
Our electrician then returned to complete the second fix, including the installation of additional low-voltage downlights and electrical sockets.
We also installed a new socket in the centre of the front wall. This gives the clients the option of mounting a television there in the future without having visible cables running across the wall. If they decide not to install a TV, the socket can easily be concealed behind a picture.
Creating a Room That Can Be Used All Year Round
The result is a dramatic improvement over the original conservatory.
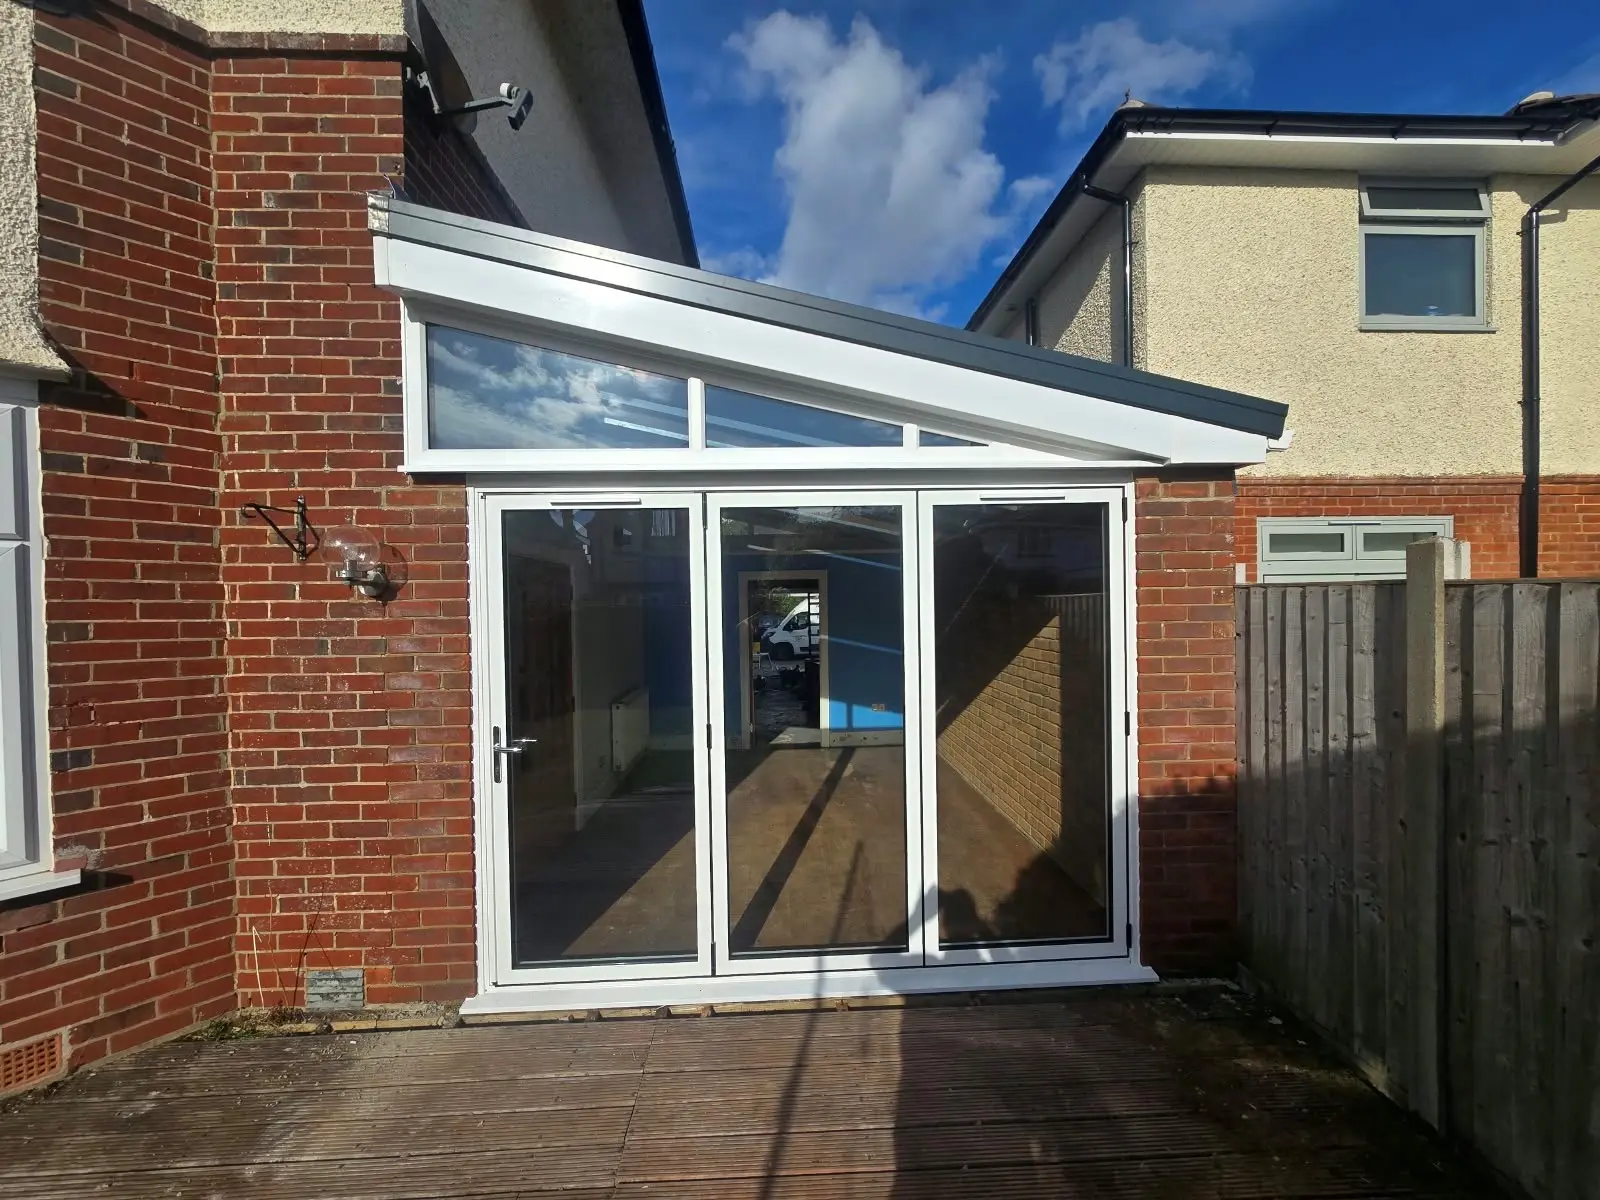
Instead of a room that becomes too hot during the summer and difficult to keep warm during the winter, the clients now have a much more comfortable and versatile living space designed for year-round use.
The combination of the replica tiled roof, glazed roof panels, aluminium bi-folding doors and PVC-U frames has transformed what was previously an underused conservatory into a practical extension of the home.
There are still a few finishing touches to complete.
We will be returning shortly to sand and stain the original conservatory floor before fitting new skirting boards to complete the transformation.
It’s been a challenging installation in places, but one that demonstrates what can be achieved when a conservatory replacement is carefully designed around the existing property and, most importantly, around how the homeowners actually want to use the room.